
This warm weather is presenting an opportunity to finish the painting work that I didn't quite get to finish last fall. It is basically the portion of the wall under the lower roof over the kitchen.


 above photos: Teri Maher
 This is a protective storage case for our window screens. They've been leaned against a wall for the last year or so and I'm grateful and a little surprised they weren't damaged. I still need to make a door that will finish this little project off
 Shelves for paint cans. Turns out I could have made another shelf for big cans
 I added a shelf into this shelving unit and I plan to add yet another
 The toilet paper holder in the upstairs bathroom. The top part is a shelf and the bottom holds about 6 rolls of tp down in the wall cavity
 When we installed the sink the spacing of the lights overhead was off (originally based on the assumption of a longer sink) so I had to re-locate the wiring and then patch up the wall


 Painting the bathroom floor
 The boiler at work heating up the house via the radiant system for the first time


 Teri and Nance working through ideas
 Detail of the intersection of the second floor bath and the ceiling
  The trim work complete
 Nance painting the second floor bathroom blue
 The clawfoot tub. Working on removing the rust on the interior and will soon scrape and repaint the exterior
 Various tub and sink parts I need to sort through
 Step one: Shimming the opening
 Step two: installing the sill and returns
 The second floor ceiling being primed
 This is a photo of the trim detail at my sister's house which I installed a few years ago. I was just copying what was in place in the rest of the house, but I like the way it looks and will try it out here on our windows

 This picture shows the detail that we worked out running under the roof overhang. I'm wondering if maybe we should paint it some slightly different color to call it out a little or just leave it as it is
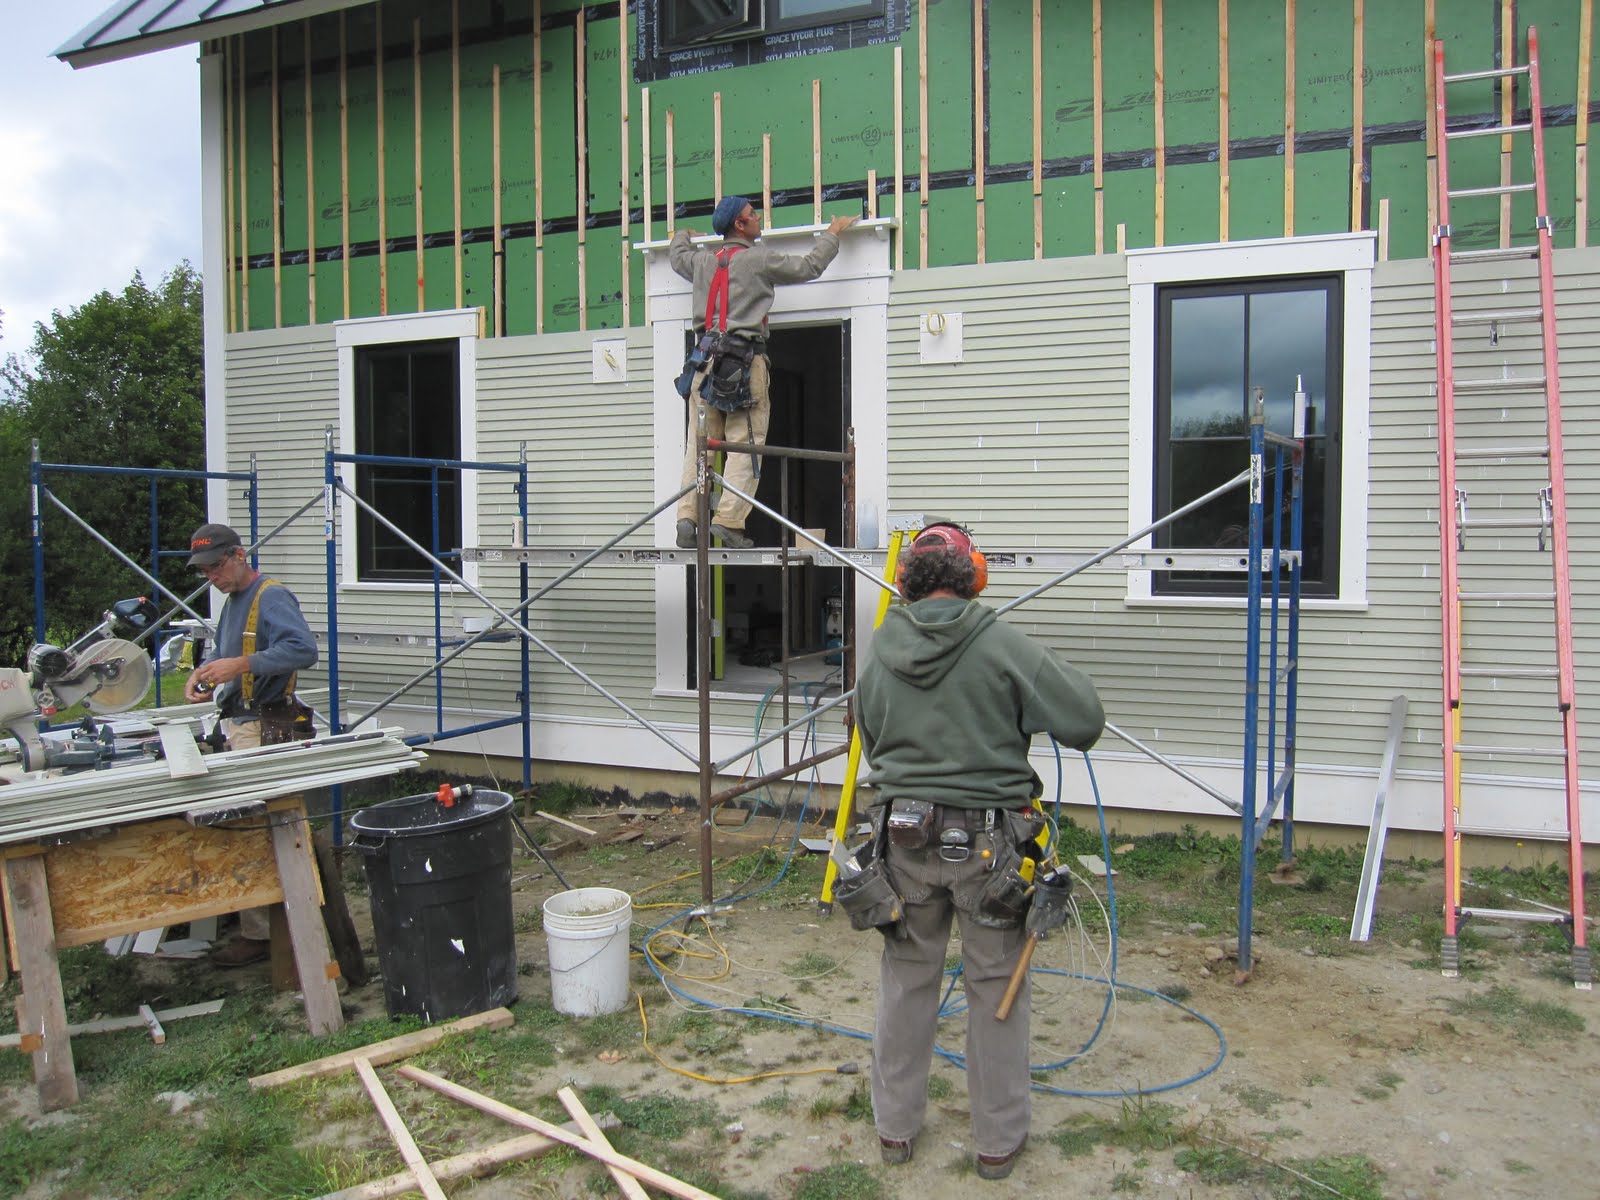
 Joe, putting drip-edge on the shelf detail over the door
 Yesterday's version of the sunburst colors
 Today's rendition
 ( l to r:) Hear no Evil, see no Evil, and speak no Evil
 The siding at the end of today's work

 Adam is back this week, and he and Joe are working together as a team to continue putting up the siding. My job has been to work around them getting all the pieces of trim and such in place so that they can work without any big stops to take care of details.
 Our color scheme in action
 Clapboards are going up on the south side of the house
 The house whose color scheme we copied


